


Welcome Home To
Park Hollow
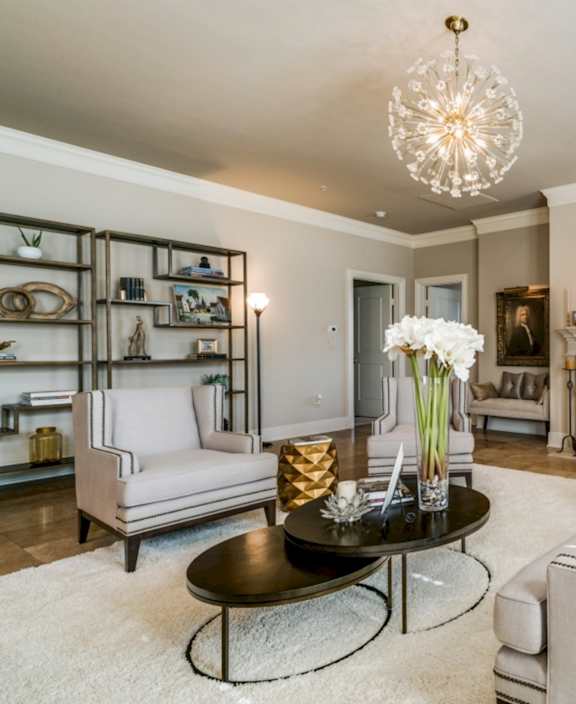
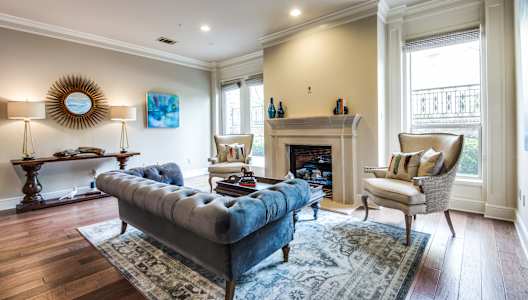
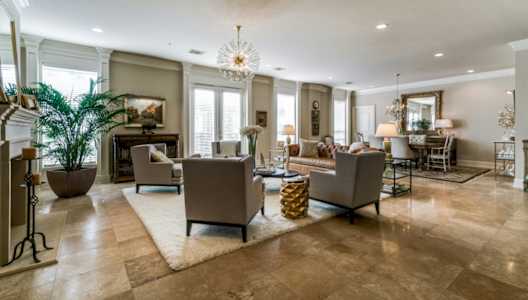
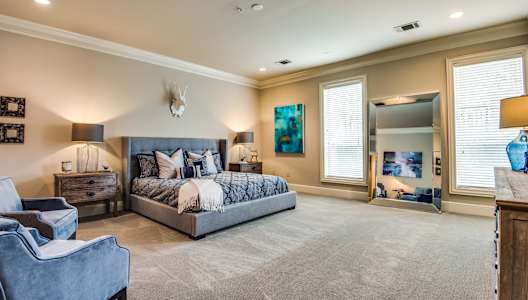
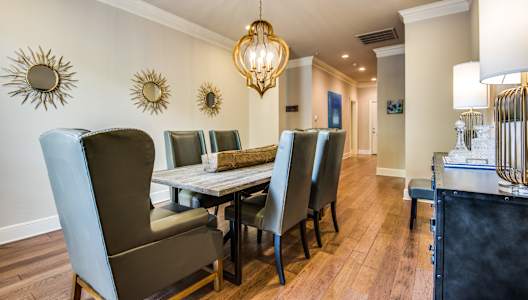
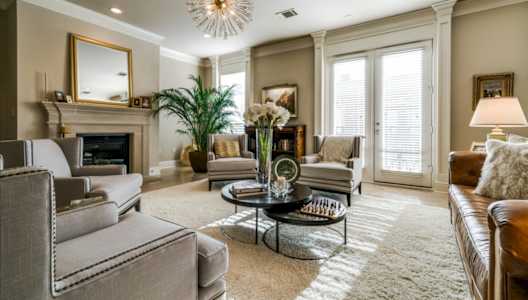
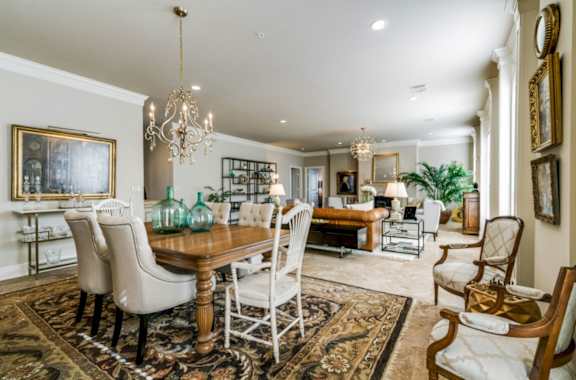
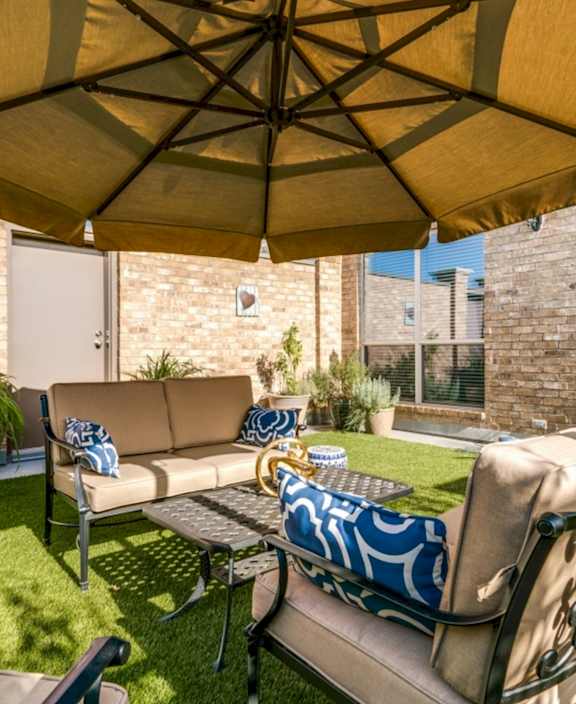
Park Hollow’s floorplans range from 1,956 to over 4,000 square feet, offering expansive living spaces with timeless design and modern comfort. Residences feature gourmet kitchens, separate dining rooms, oversized primary bedrooms, and dual primary baths crafted for both everyday living and elegant entertaining. Thoughtful touches like custom-designed closets, polished limestone and hardwood floors, gas fireplaces, and private rooftop terraces elevate our homes into private sanctuaries.
Timeless Beauty that Exceeds Expectation.
Feels Like Home From Day One.
Creatively Imagined
Amenities
From expansive residences with gourmet kitchens, dual primary baths, and private rooftop terraces to lush courtyards, Juliette balconies, and a prestigious Dallas address, Park Hollow offers an uncompromising lifestyle defined by elegance and ease.
APARTMENT
-
OVERSIZED PRIMARY BEDROOMS
-
HARDWOOD FLOORS
-
GAS FIREPLACES
COMMUNITY
-
PRESTIGIOUS LOCATION
-
COURTYARDS
-
JULIETTE BALCONIES
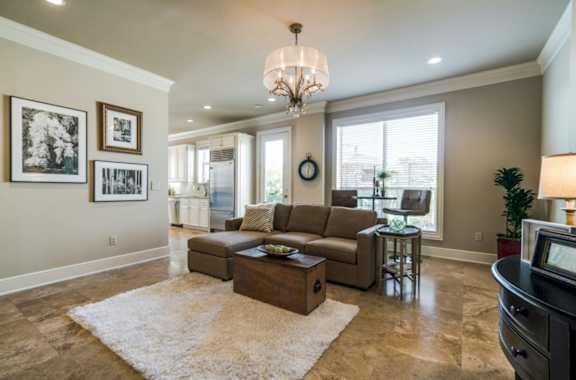

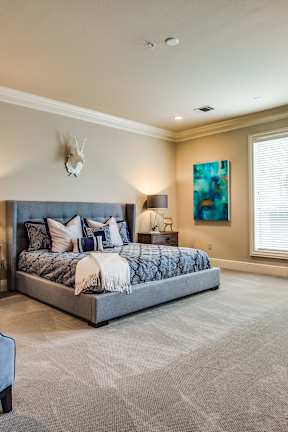
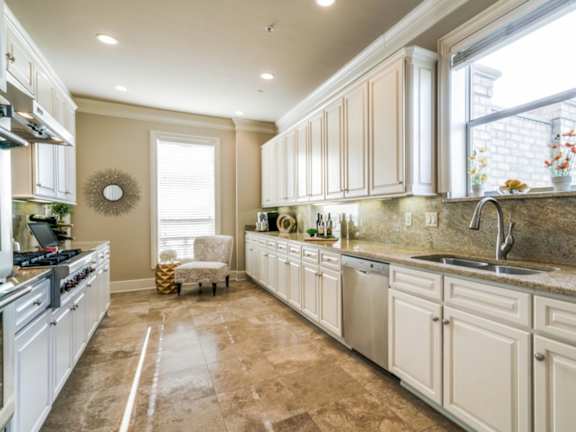
Stunning Features
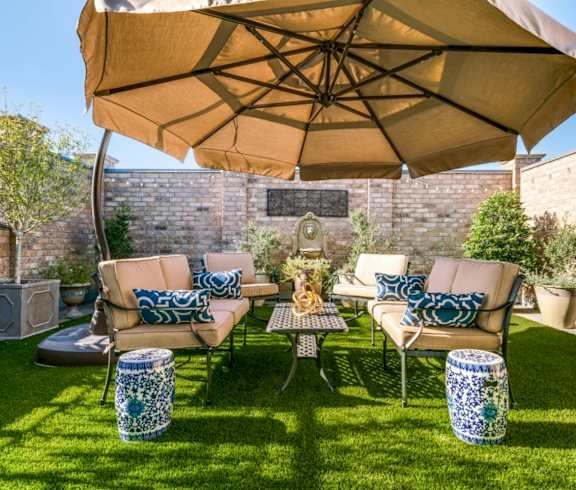


Expansive Interiors

A Rare Retreat in One of Dallas’ Most Coveted Areas
Where Your Best Life Begins
Ready to move in? Discover timeless luxury and secure your residence at Park Hollow.